History
History of Hala Targowa
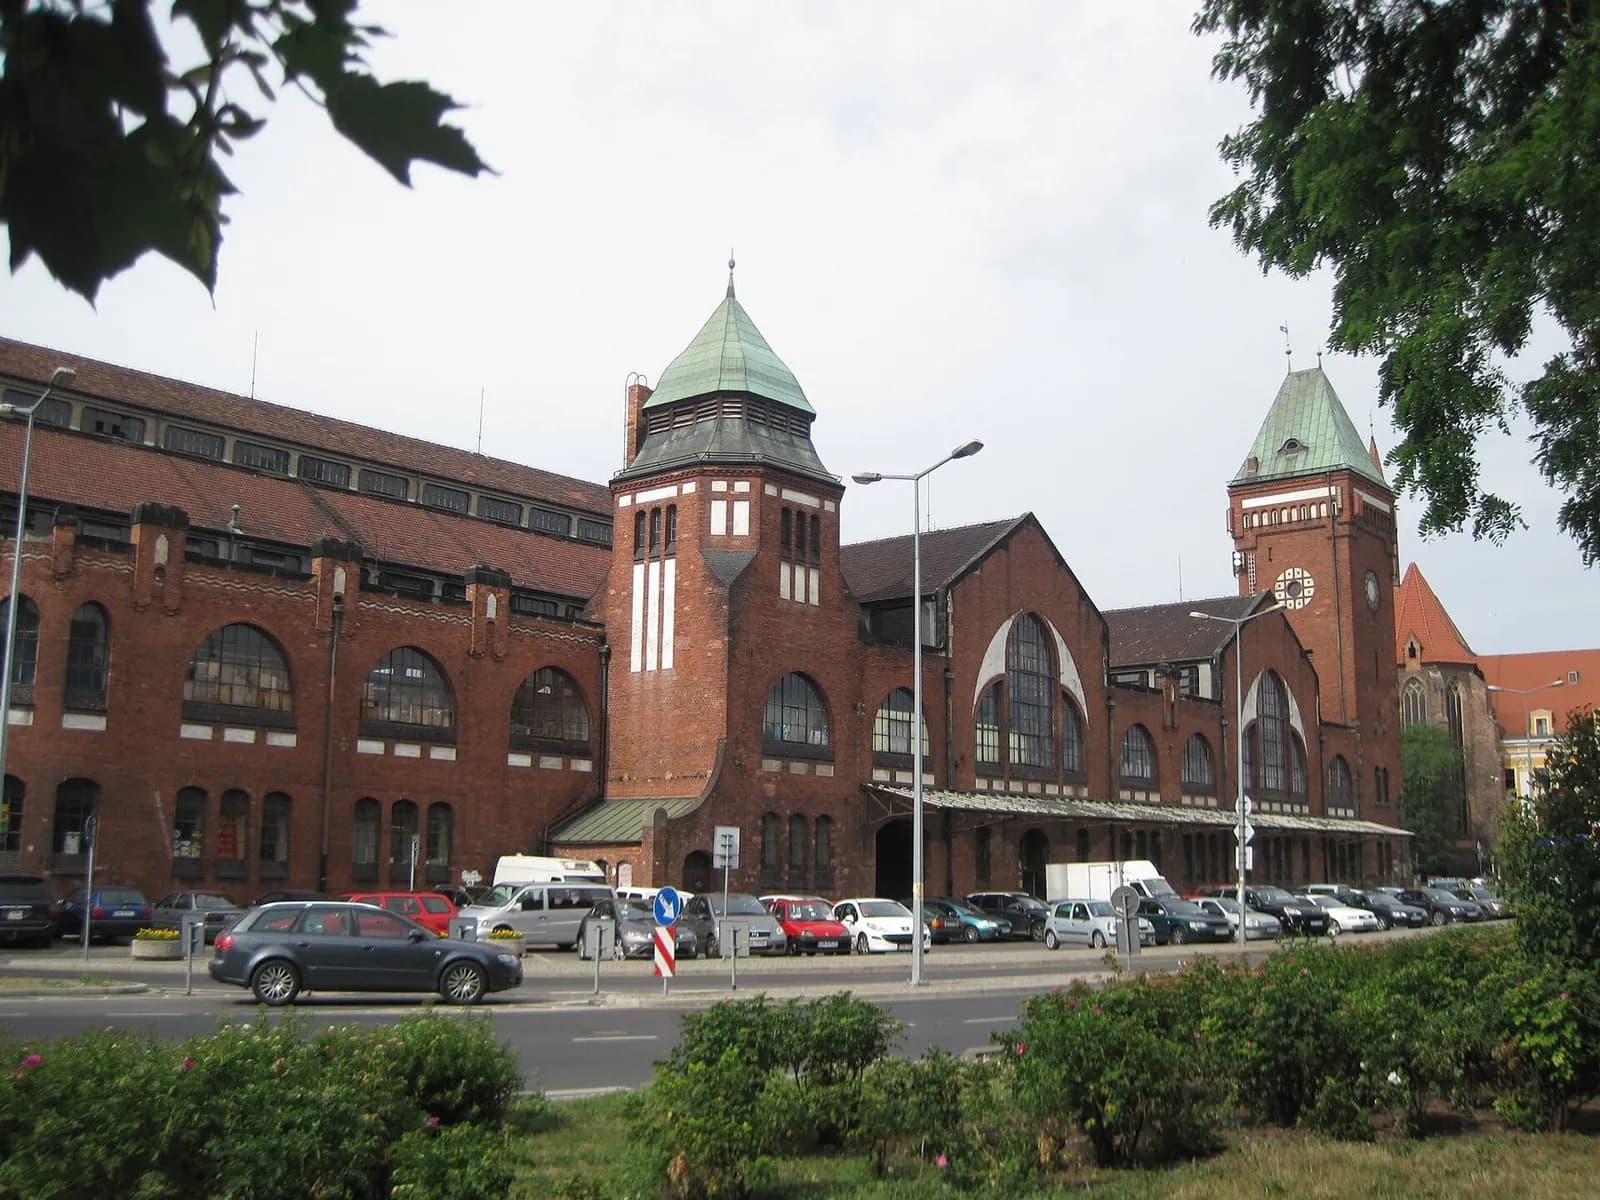
It has stood here since 5 October 1908. From the street it looks like a brick fortress; inside it opens up like a cathedral. The market hall on Piaskowa is one of the few places in Wrocław where, for more than a century, the essentials have not changed: the produce arrives in the morning, and people come for bread, cheese, flowers and a chat.
Before the hall
Around 1300 the corner of Piaskowa and Nankiera Square was occupied by the court of the bishops of Lubusz. In 1512 the city converted it into an arsenal, known as the Sand Arsenal after the nearby island. For four centuries it stored weapons and gunpowder, and when nineteenth-century Wrocław outgrew its open-air markets, this plot beside the bridge to Sand Island struck the city council as the best site.
The decision to build two municipal market halls was taken on 19 February 1901. Demolition of the arsenal began on 1 October 1905. In its memory, stone cannonballs were set into the north façade of the new hall. They are still there; look up beside the entrance from św. Ducha Street.
Construction: 1905–1908
The hall was designed by Richard Plüddemann, Wrocław's city architect for 23 years and the man behind many of its schools, bridges and public buildings from the turn of the century. The structure was engineered by Heinrich Küster, and the reinforced-concrete work was carried out by the Wrocław firm Lolat-Eisenbeton, which won the tender for that part of the job.
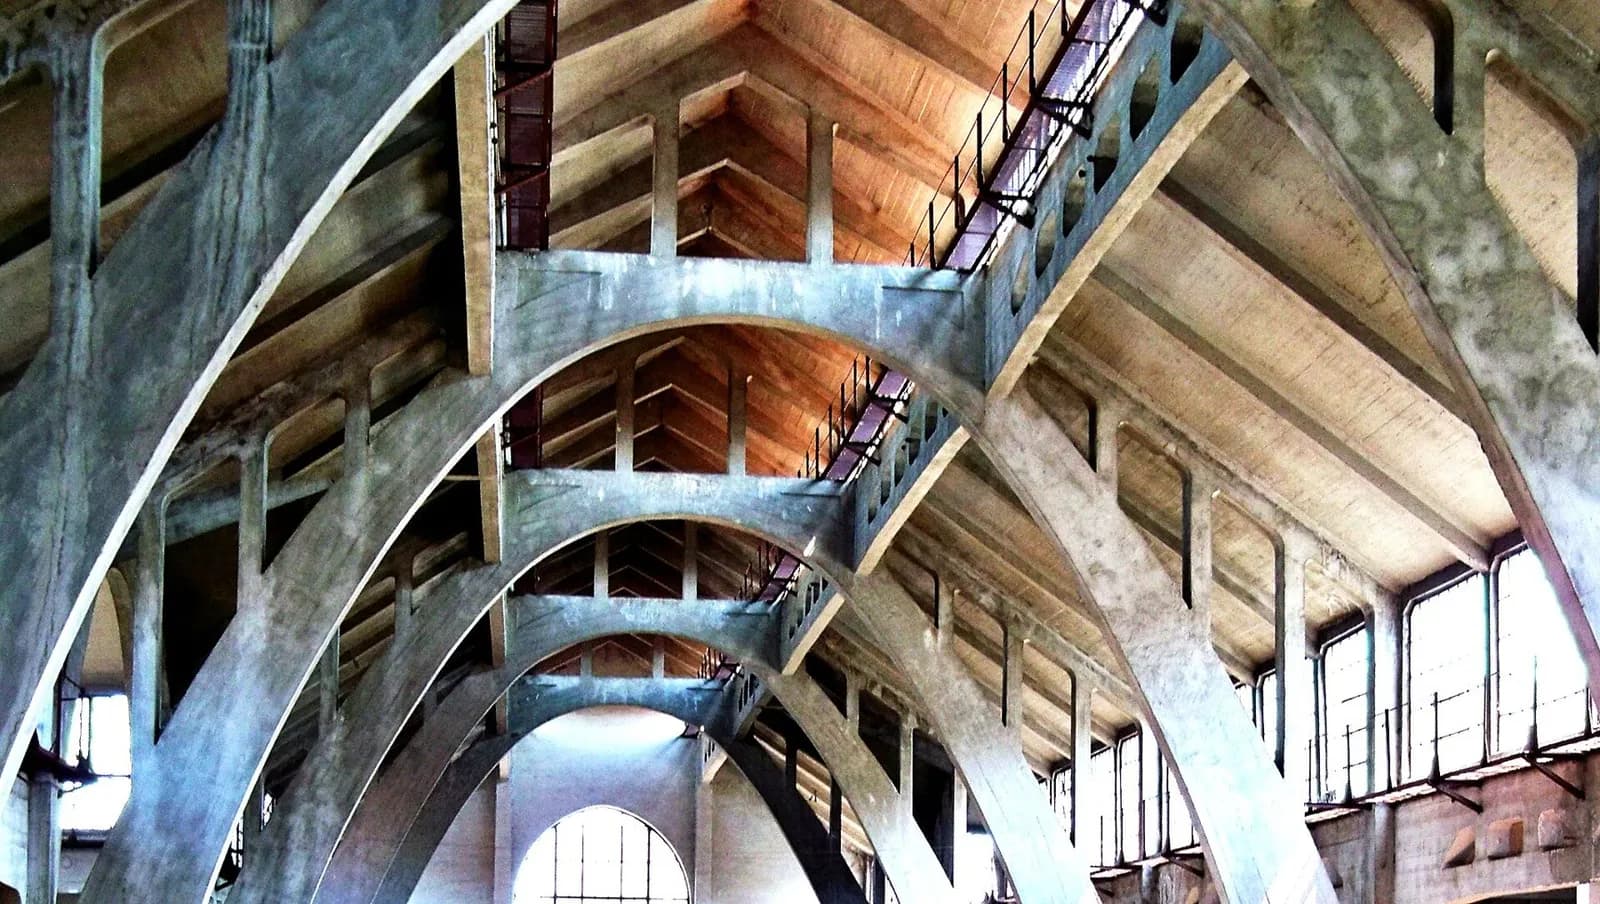
What Küster proposed was bold for 1906: the main nave is spanned by parabolic reinforced-concrete arches 20.65 metres wide and more than 17 metres high. Reinforced concrete was a new material, and a parabolic arch on that scale had no proven precedent. Comparable solutions appeared in Paris only around 1920. Architectural historians describe the Wrocław hall as an engineering achievement of world significance.
The building was handed over on 5 October 1908. A year later the trade moved here from Nowy Targ, the square that had served as the city's main marketplace for centuries.
A fortress outside, a cathedral inside
Plüddemann dressed the modern structure in a costume that suited its Gothic neighbours on Sand Island and Cathedral Island. Massive brick walls, two towers and parapets make the hall look like a medieval stronghold from the street. The concession to the new century is Art Nouveau detail in sandstone: two portals leading inside, shields with the city's coat of arms, and a relief of a market woman by C. Ulbrich, the patron of this place since day one.
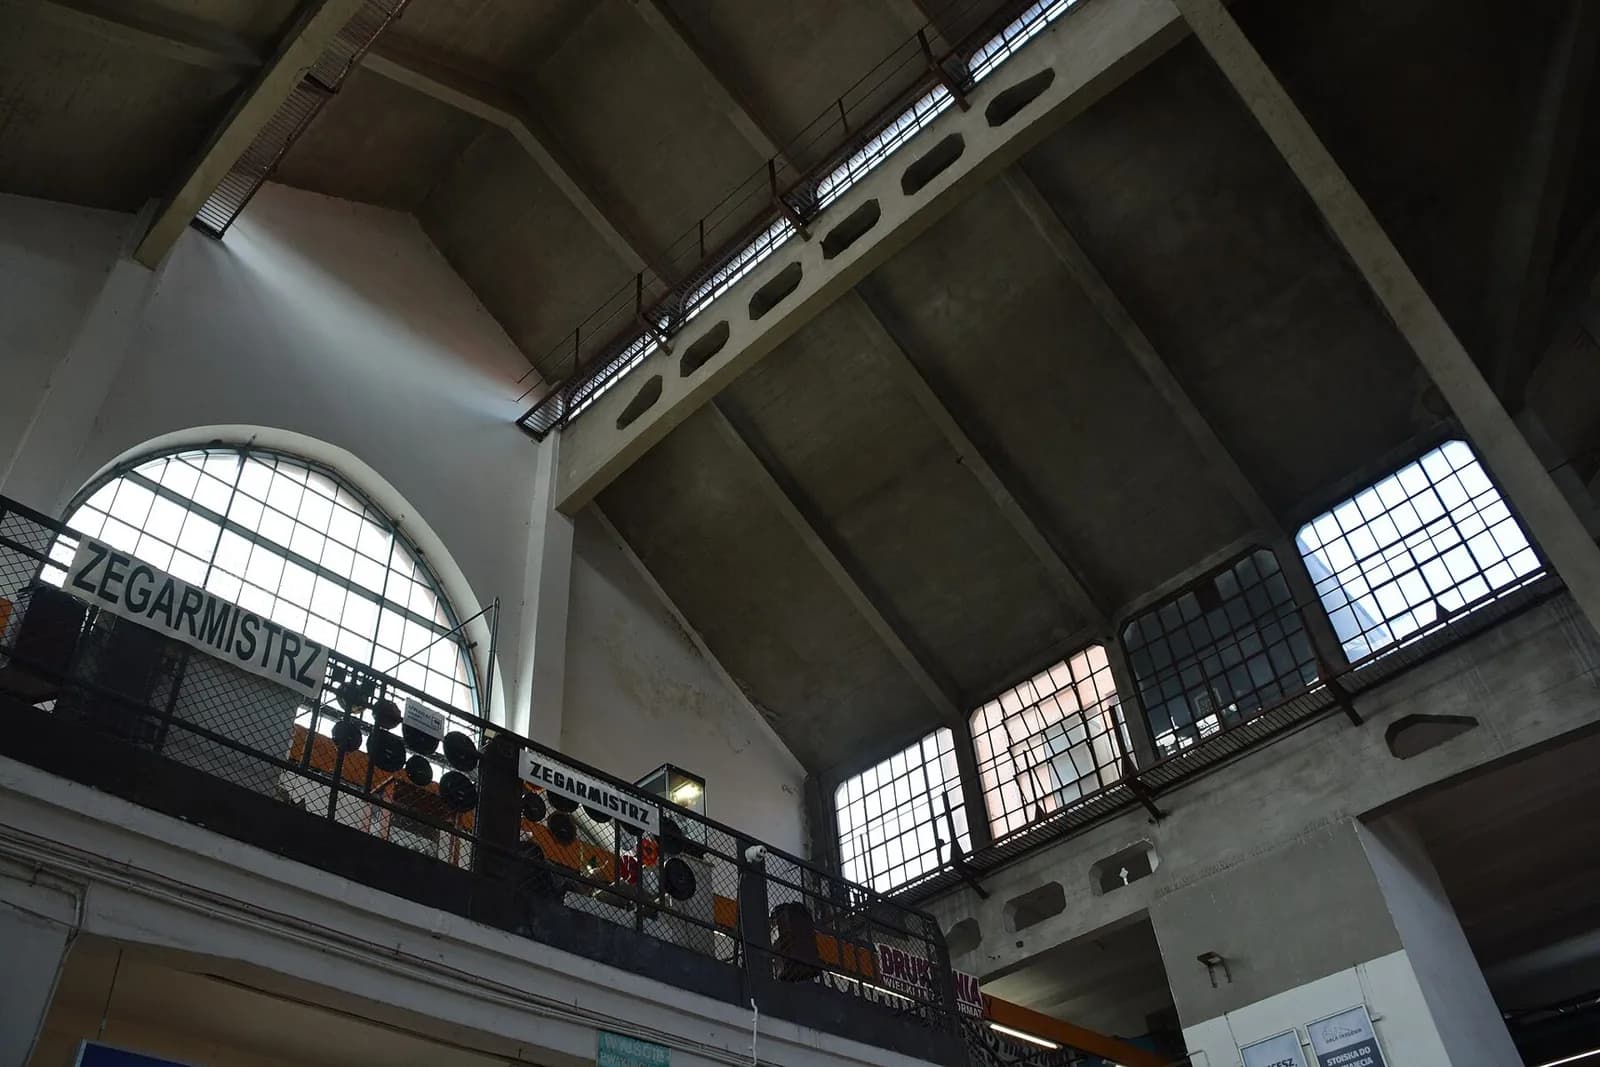
The Middle Ages end at the door. The interior follows a basilica plan: the main nave runs east to west, flanked by two side aisles and crossed by three transepts, with a gallery, today's mezzanine, running above the stalls. Daylight pours through the tall windows beneath the arches and lights the stalls for most of the day. Below the floor lie cellars up to 3.7 metres high, used from the start to chill and store goods. The hall covers roughly 3,600 square metres at ground level and close to 8,000 square metres including the mezzanine and cellars.
Two sisters
The hall on Piaskowa was Market Hall No. 1. At the same time, to the same idea, Market Hall No. 2 rose on Kolejowa Street on the other side of the centre. Both were meant to free trade from the weather and bring order after centuries of markets on open squares. The sister was less fortunate: badly damaged in 1945, it was demolished in 1973. The hall on Piaskowa was left alone, and today it carries the legacy of both.
"A pioneering engineering achievement on a world scale."
War and return
The siege of Festung Breslau in 1945 destroyed most of the city centre but spared the hall. About 400 square metres of roof and part of the ceiling above the cellar were damaged. Provisional repairs in 1947–1948 brought the stalls back under the arches. For the post-war residents of Wrocław, most of them newcomers, the hall became one of the first places where a foreign city started to feel like their own. Through the decades of the People's Republic it was run by a cooperative: first WSS Społem, then PSS Społem Północ.
Renovation, monument, new century
In 1979 the hall was entered in the register of historic monuments (no. 401/Wm) as an outstanding example of early reinforced-concrete architecture. Soon afterwards, in 1980–1983, it underwent a thorough renovation that saved the structure and restored its early-twentieth-century appearance. Every change to the building since then has been made under the eye of the heritage office.
The hall remains the property of the City of Wrocław. For years it has been managed by the company Tradycja i Jakość; that agreement ends with 2026, and from 1 January 2027 the building will be run by an operator chosen in a municipal competition, for at least 15 years. The city has stated that the hall will not be sold and will keep its trading character.
The hall today
Close to 150 stalls trade under the arches, on the ground floor and the mezzanine: greengrocers and butchers, cheese, bread, flowers, food counters, haberdashery, services. Some families have been here for two or three generations. The hall is open Monday to Saturday, 8:00 to 18:30. The cannonballs in the façade, the market woman above the portal and Küster's arches are all in place, and every morning, as in 1908, the produce arrives first.
Timeline
Bishops' court
The court of the bishops of Lubusz stands on the corner of Piaskowa and Nankiera Square.
Sand Arsenal
The city converts the court into an arsenal; weapons and gunpowder are stored here for four centuries.
Decision to build
The council resolves to build two municipal market halls, on Piaskowa and on Kolejowa.
Arsenal demolished
Demolition begins; the arsenal's cannonballs will end up in the new hall's façade.
Construction
Design by Richard Plüddemann, structure by Heinrich Küster, concrete by Lolat-Eisenbeton. Arches spanning 20.65 m.
Opening
Market Hall No. 1 is handed over for use.
Trade moves from Nowy Targ
Traders move under a roof from the square that served as the city market for centuries.
Siege of Breslau
About 400 m² of roof and part of the cellar ceiling damaged. Hall No. 2 on Kolejowa destroyed.
Trade returns
Provisional repairs; the stalls come back under the arches. The hall is run by Społem.
End of Hall No. 2
The damaged sister hall on Kolejowa is demolished.
Listed monument
Entered in the register of historic monuments (no. 401/Wm).
Major renovation
The structure is saved and the original appearance restored.
A new chapter
From 1 January the city-owned hall is run by an operator chosen in a competition, for at least 15 years.