- Date
- Place
- Piaskowa Street entrance
- Level
- First floor
- Availability
- 30 places
A city guide led a route from the tower and facade reliefs to the mezzanine, the best place to understand the reinforced-concrete structure.
Events
The final summer walk through the hall’s structure, facades and lesser-known details.
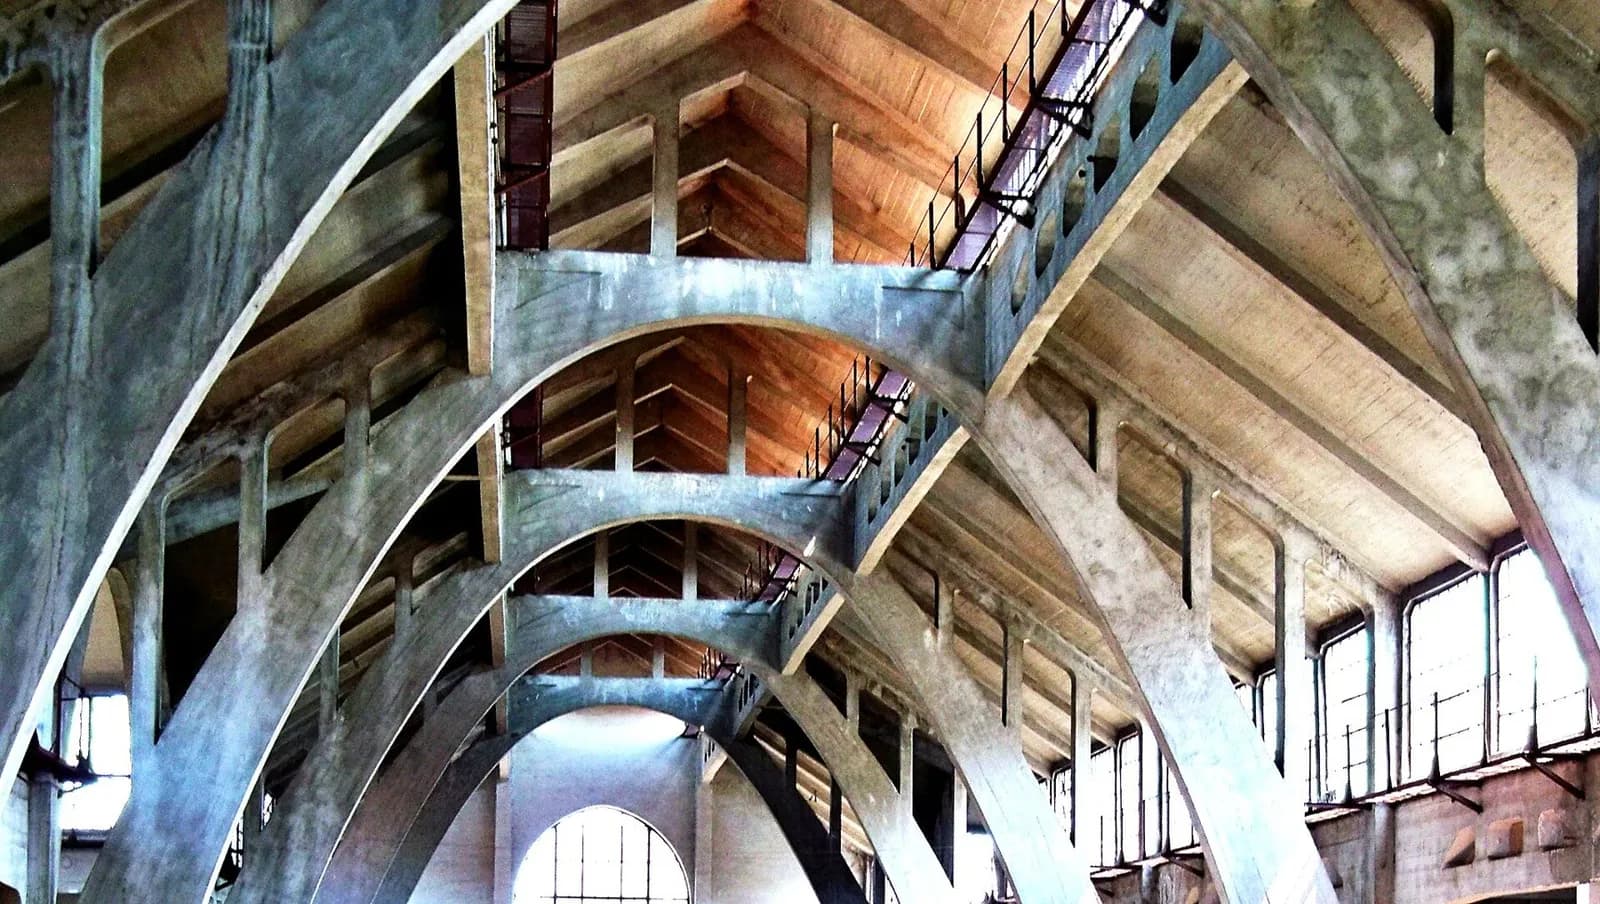
A city guide led a route from the tower and facade reliefs to the mezzanine, the best place to understand the reinforced-concrete structure.